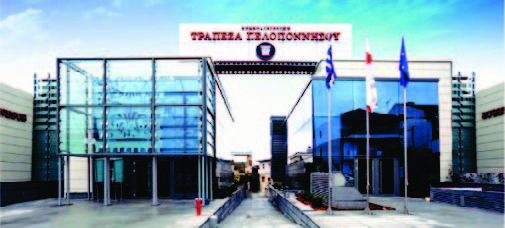
Building of the Associative Bank of Peloponnese in Corinth
Project Description
Construction of two (2) reinforced concrete, with steel members, buildings with three basement floors and two upper storey levels. The use of the structure is offices, hall areas, bank braches, and parking spaces. For the construction of the basement floors temporary retaining using the “Berlin wall” method was used. Detail Design.
Client: ASSOCIATIVE BANK OF PELOPONNESE, GEOGENESIS S.A.
Location: Corinth
Budget: €4.000.000