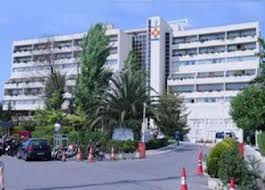
Construction of the General and Pediatric Clinic of “MHTERA” hospital
Project Description
Structural assessment of a 9-level (3 basement-floors, 6 above-ground floors) rc building, covering a total area of 16.000m2. Strengthening: Use of Fiber reinforced polymer composites. Construction of a 10 level RC building with piled foundation. Construction of an 8-level steel building. Final Design
Client: MITERA S.A.
Location: Athens
Budget: €70.000.000