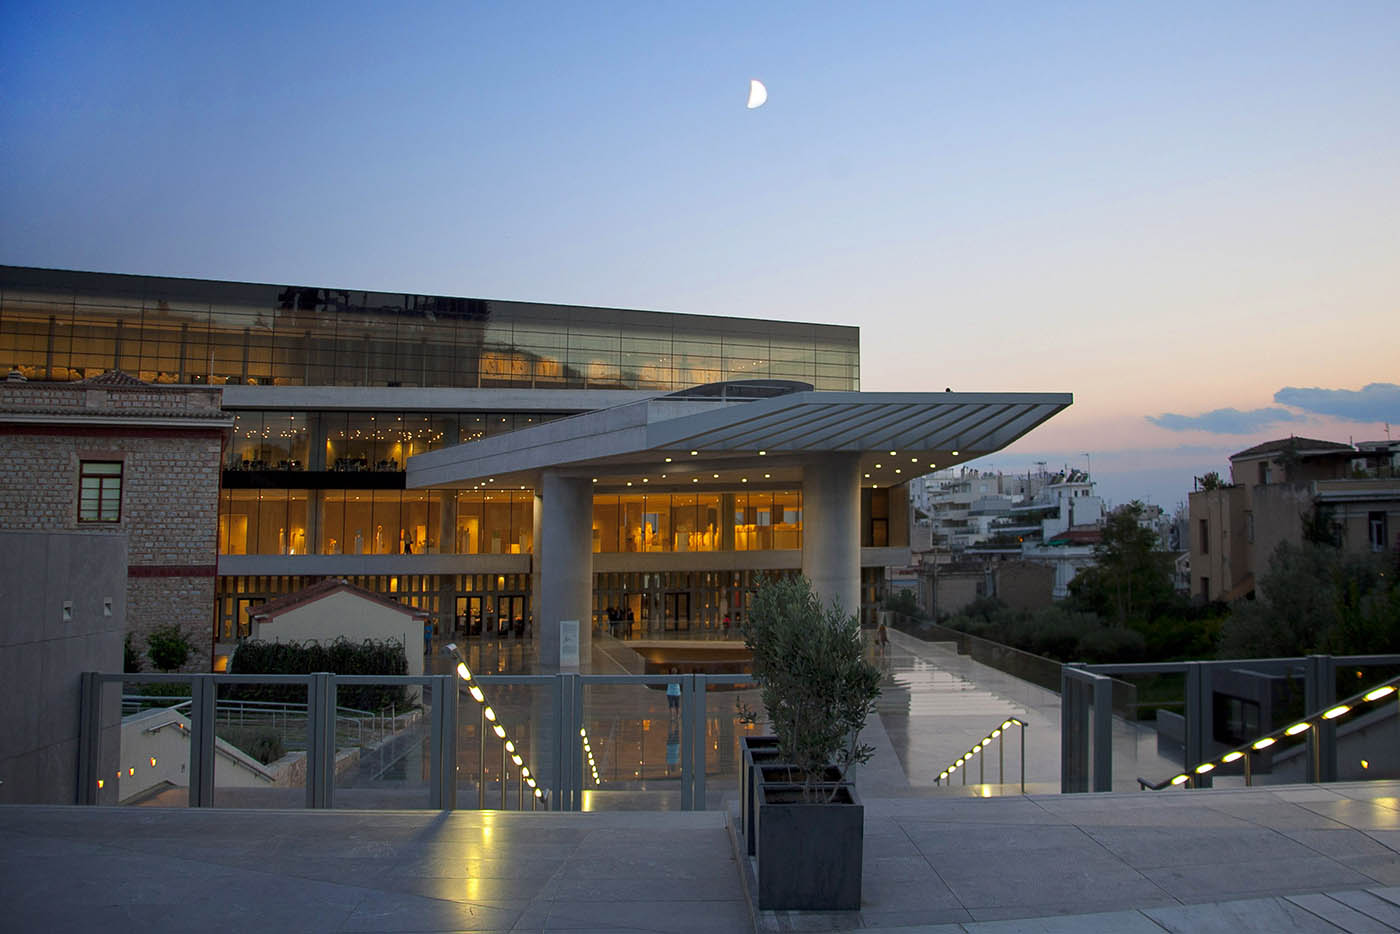
Project Description Based on the architectural concept of Bernard Tschumi, the building features many challenging structural elements, such as: Seismic…


Project Description Based on the architectural concept of Bernard Tschumi, the building features many challenging structural elements, such as: Seismic…
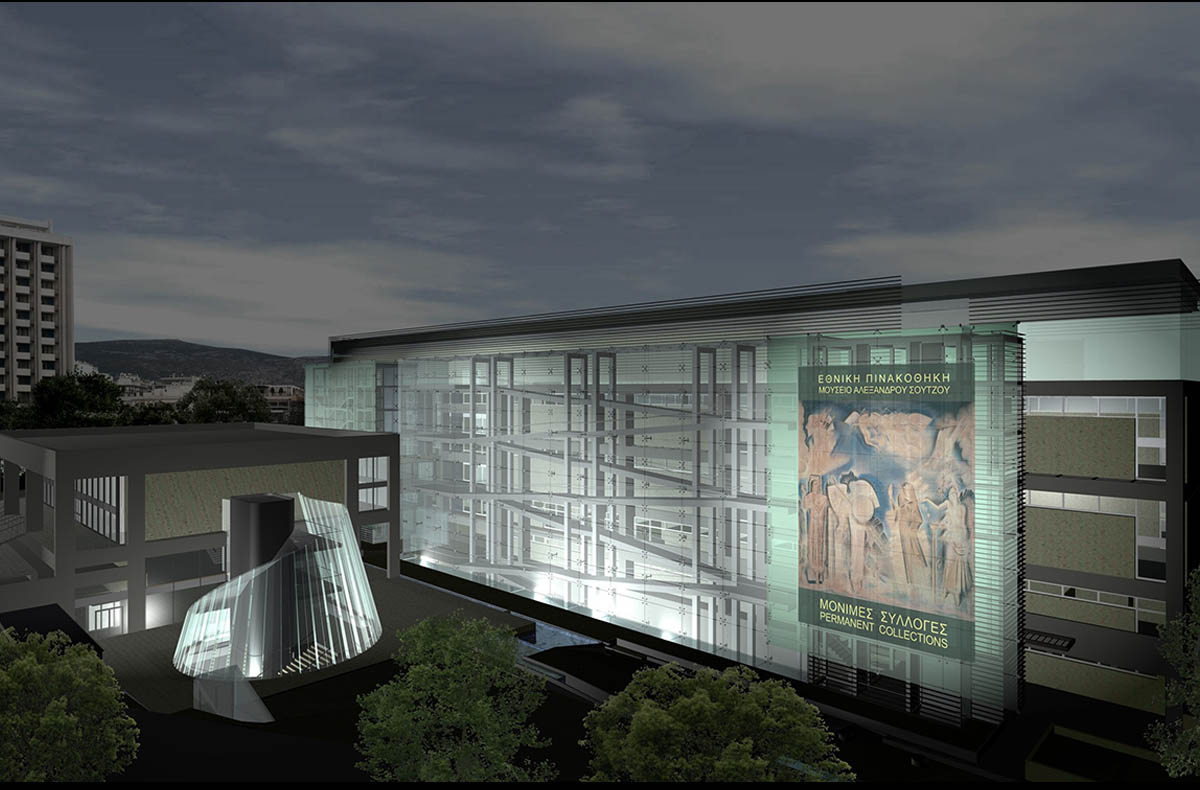
Project Description The two existing buildings of the Athens National Gallery were designed by Greek esteemed architects P. Milonas and…
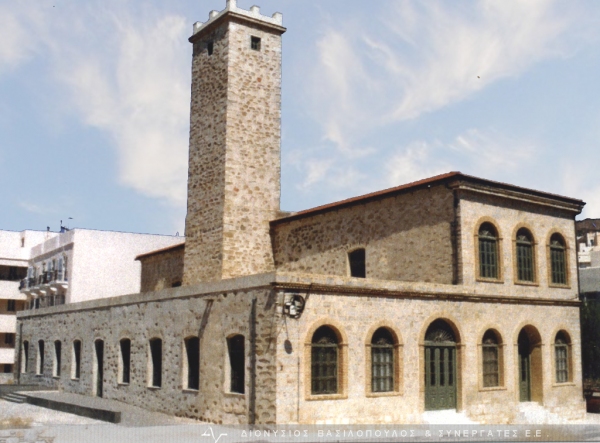
Project Description Structural assessment and strengthening of an existing building plus design of new RC and steel structures. Detail design….
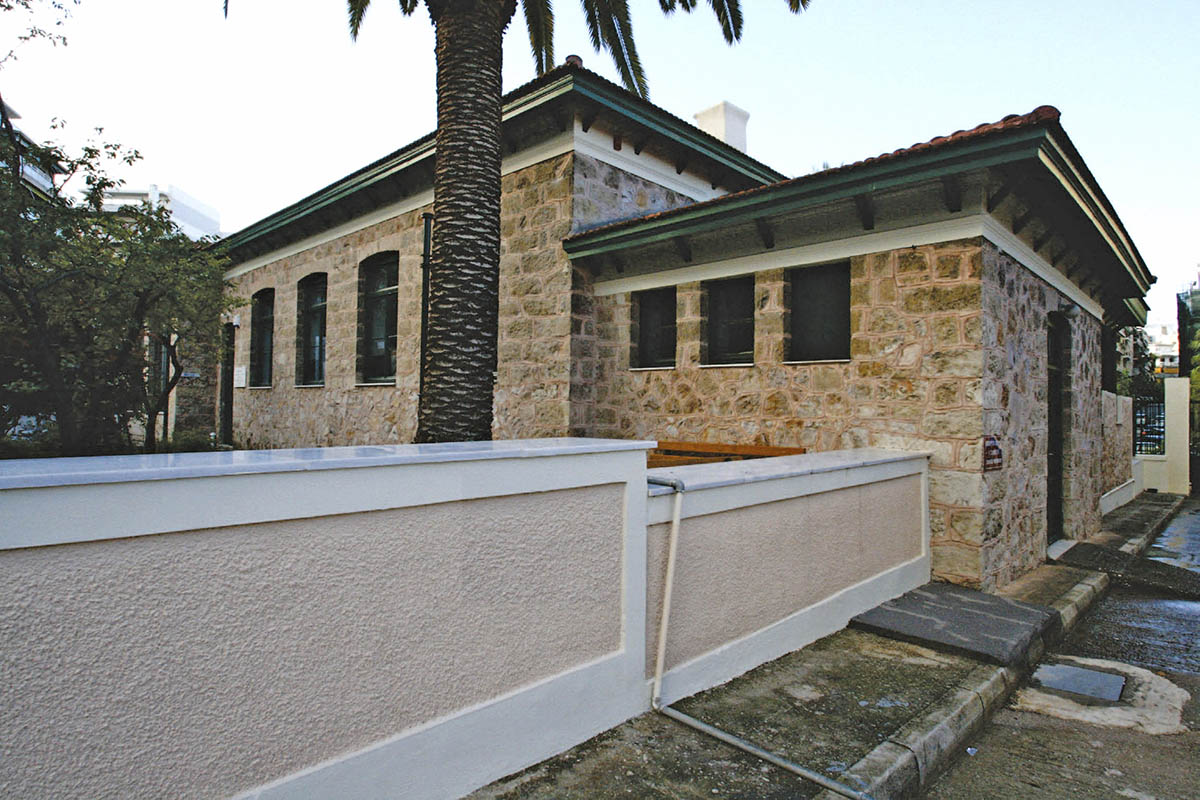
Project Description Addition of a steel structures inside an existing stone masonry building of a total area of 250 m²….
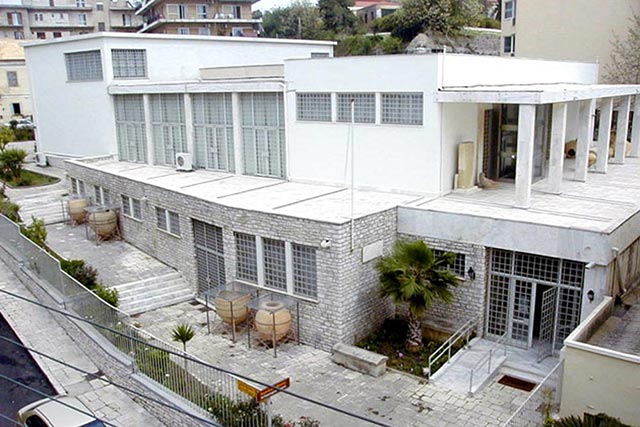
Project Description Structural assessment of a 3-storey RC building of a total area of 1.715 m2. Retrofitting via concrete jacketing,…
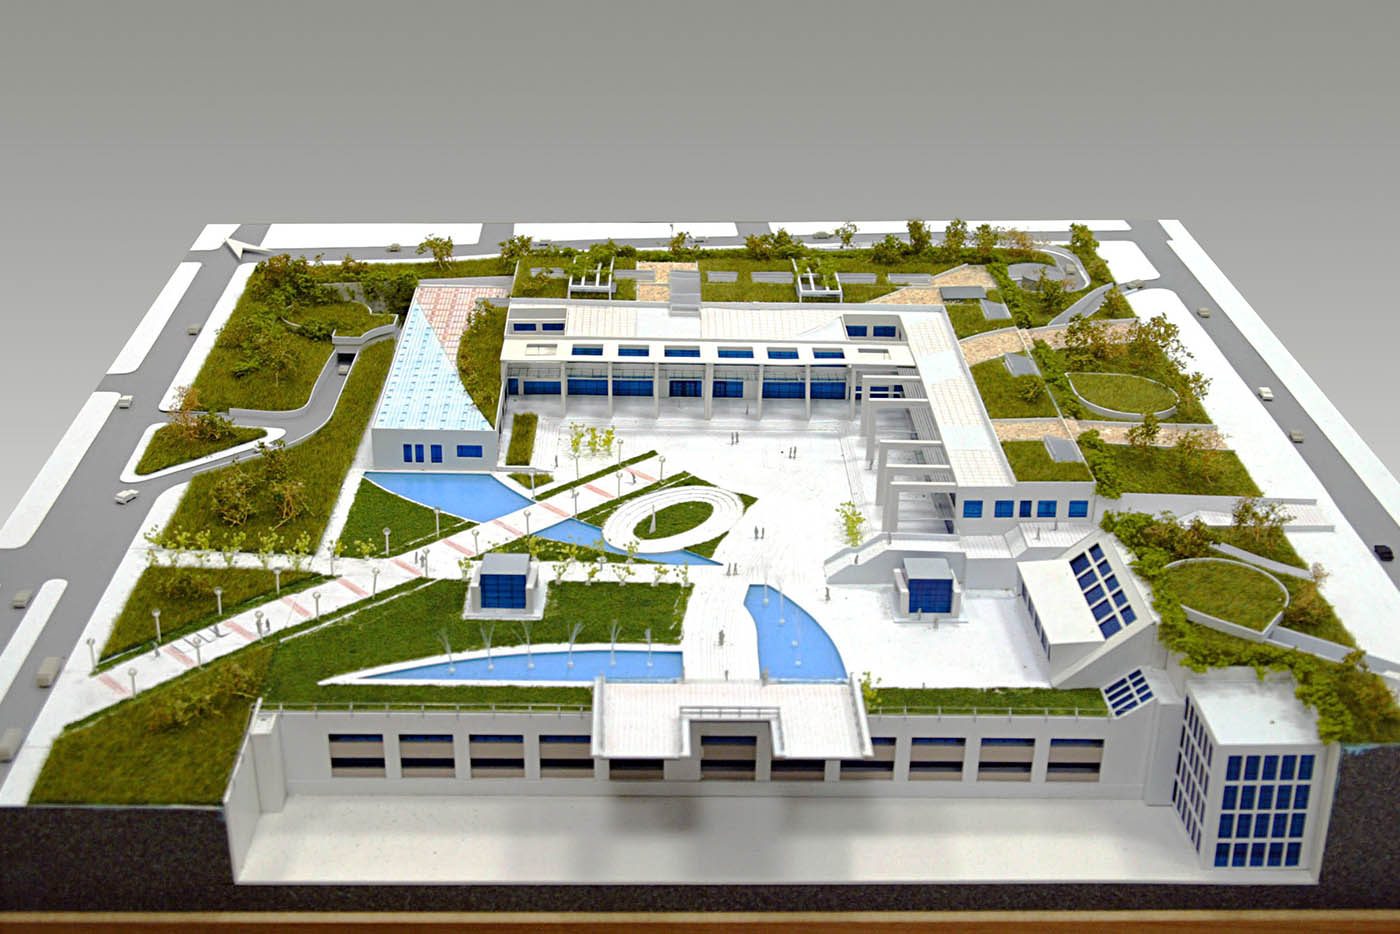
Project Description Conceived for the expansion of Athens Courthouse, this building was designed and constructed in one of the largest…

Project Description New, 12-storey (4 underground – 8 floors) bio-climatic building with a total area of 11.000 m2. It consists…
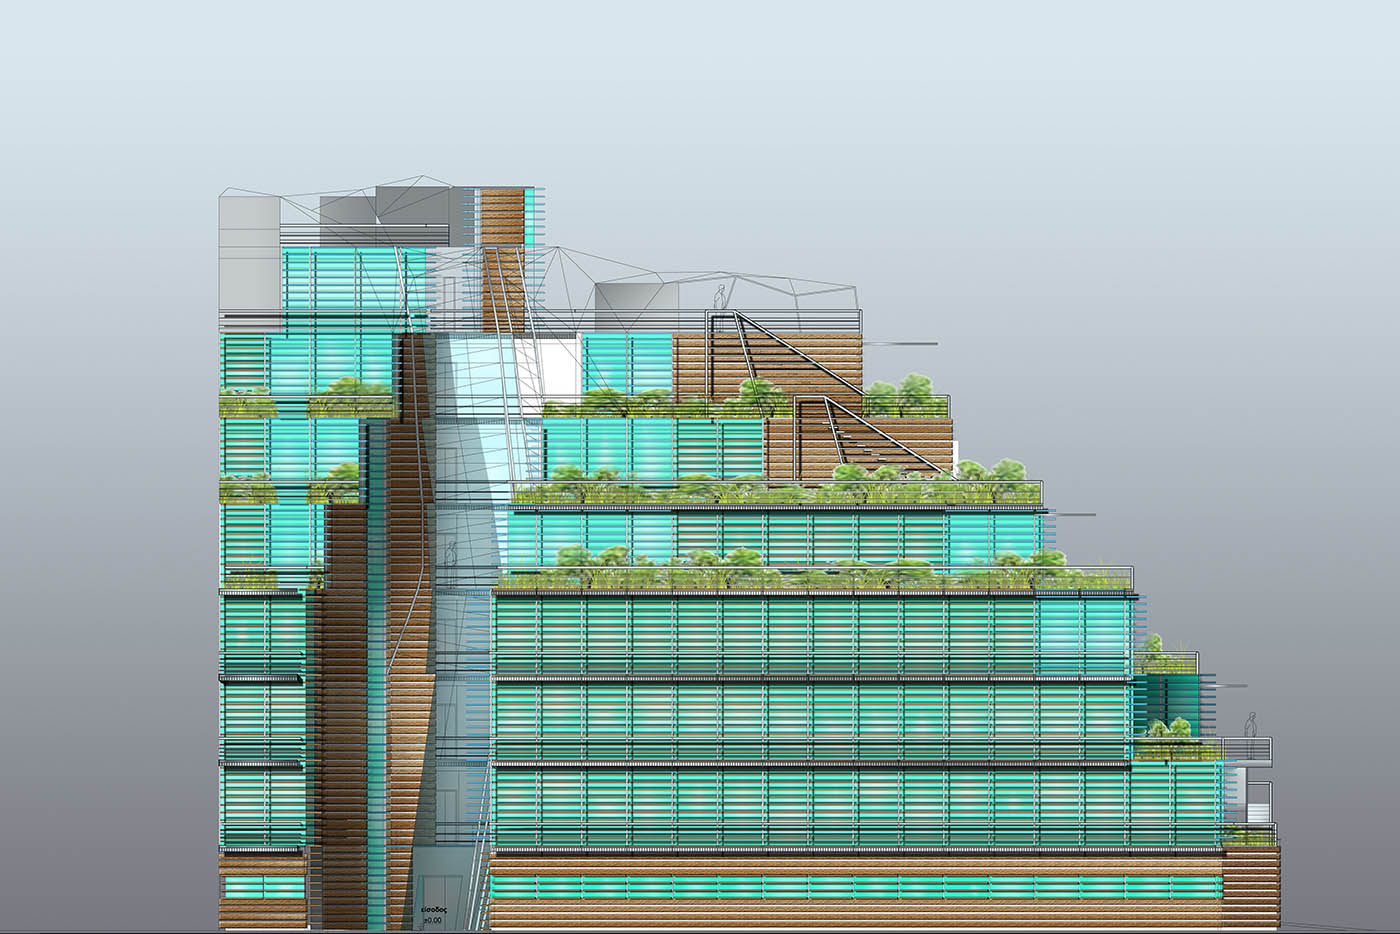
Project Description New, 13-storey (5 underground – 8 floors) bio-climatic, seismic isolated RC building with a total area of 9.000…
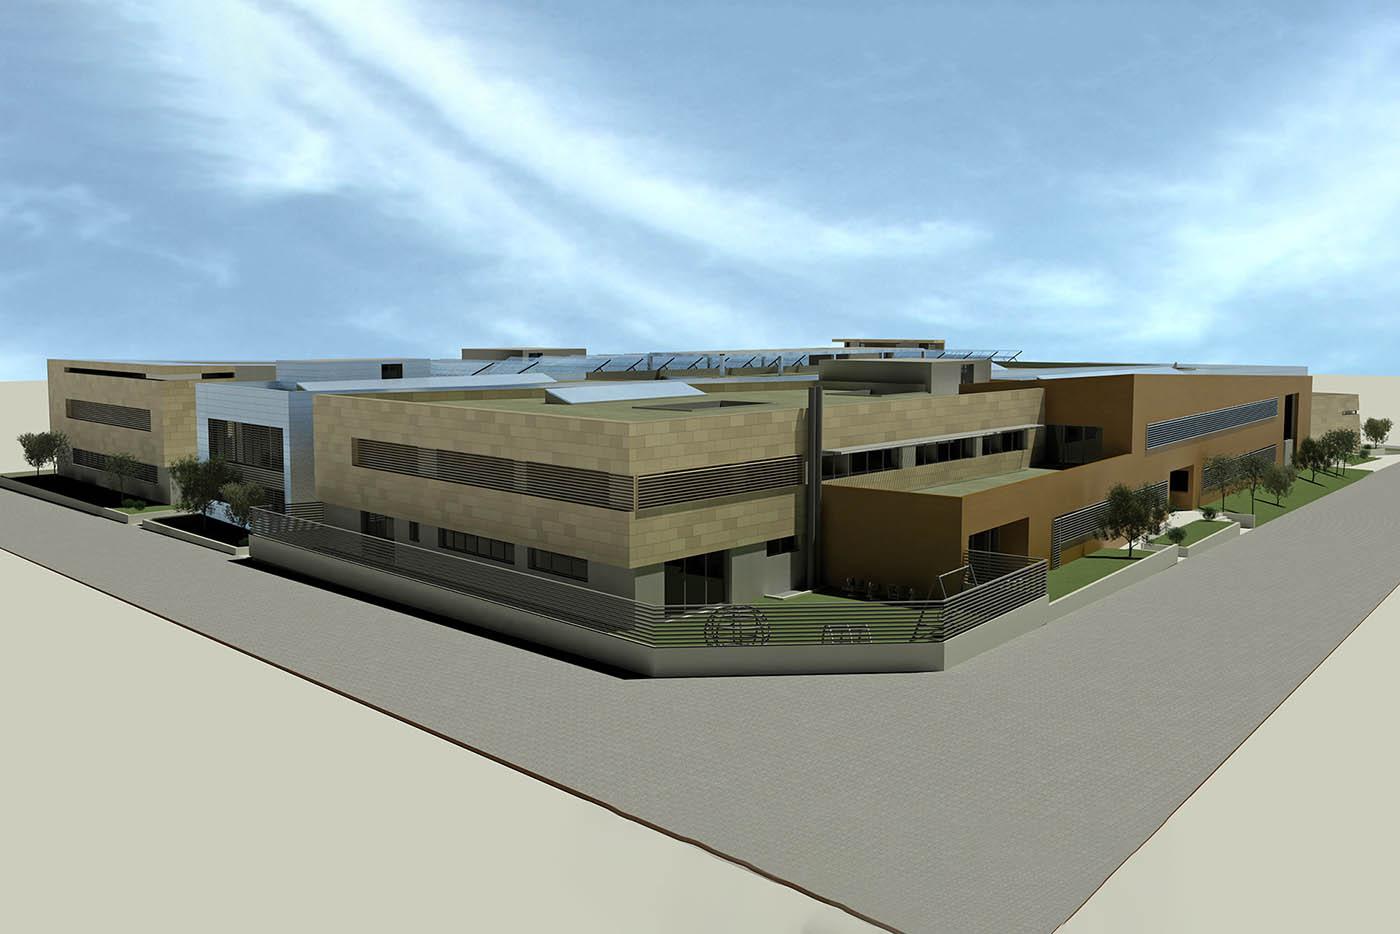
Project Description New, 3-storey (1 underground – 2 floors) bio-climatic building with a total area of 8.000 m2. It consists…
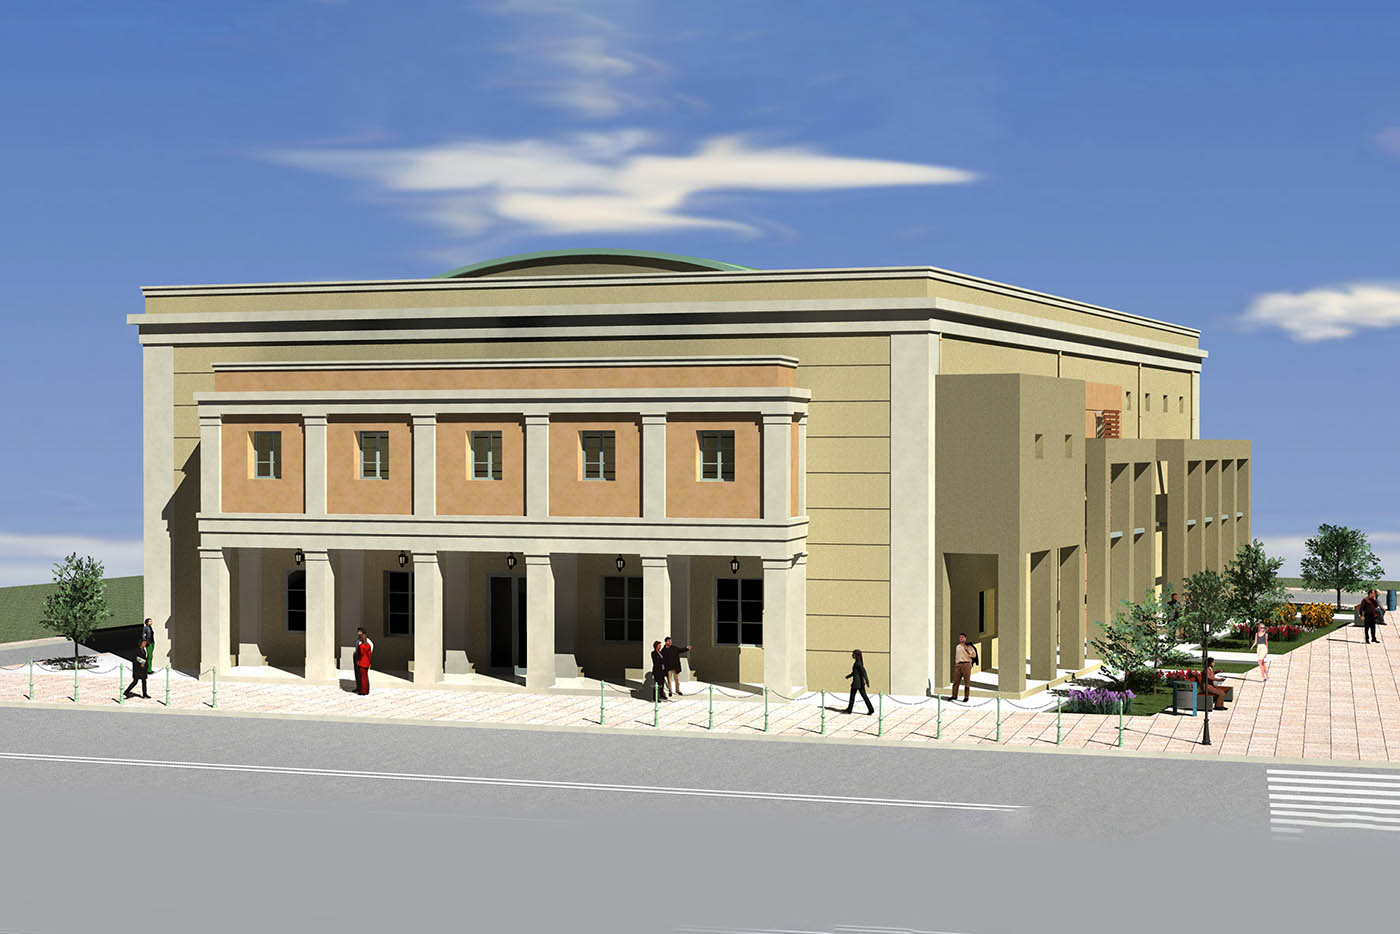
Project Description New, 2-storey (1 basement – 2 floors) building with a total area of 3.600 m2. It consists of…