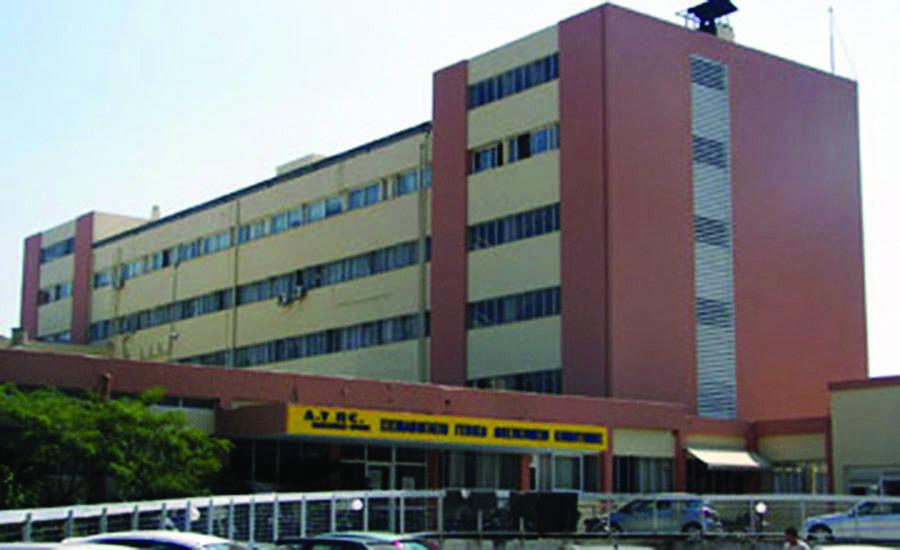
New General Hospital of Komotini
Project Description
A new 4-storey complex building which consists of 22 structurally independent RC structures of a total area of 25,000 m2 with steel entrance roofs etc. Strip foundation, at different ground height levels is used. Detail design and auction of the project.
Client: PUBLIC CONSTRUCTION CORPORATION FOR MEDICAL INSTITUTIONS
Location: Komotini
Budget: €55.000.000