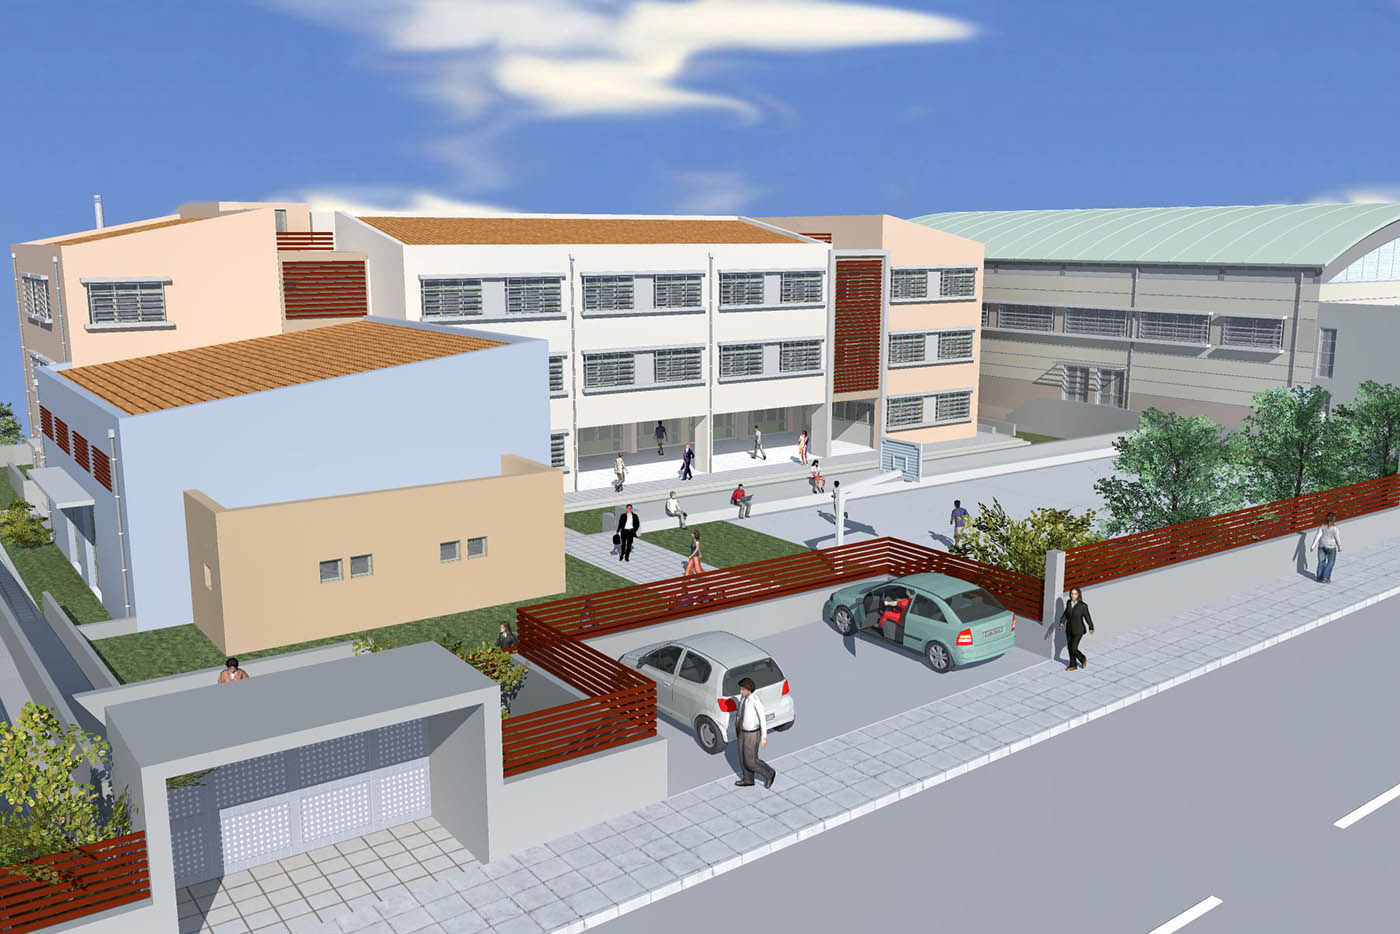
High school Building and a Closed Gym Centre for the Muncipality of Virona
Project Description
A new 4-storey building consisting of two structurally independent RC structures of a total area of 3,700 m2. A closed gym center and a multifunction hall area and a steel curved truss roof of a total area of 1,200 m2. Improvement of the soil conditions with a sanitary layer. Strip foundation is used. “Design – construction” scheme. Final design.
Client: MUNICIPALITY OF VIRONA
Location: Vironas
Budget: €5.000.000