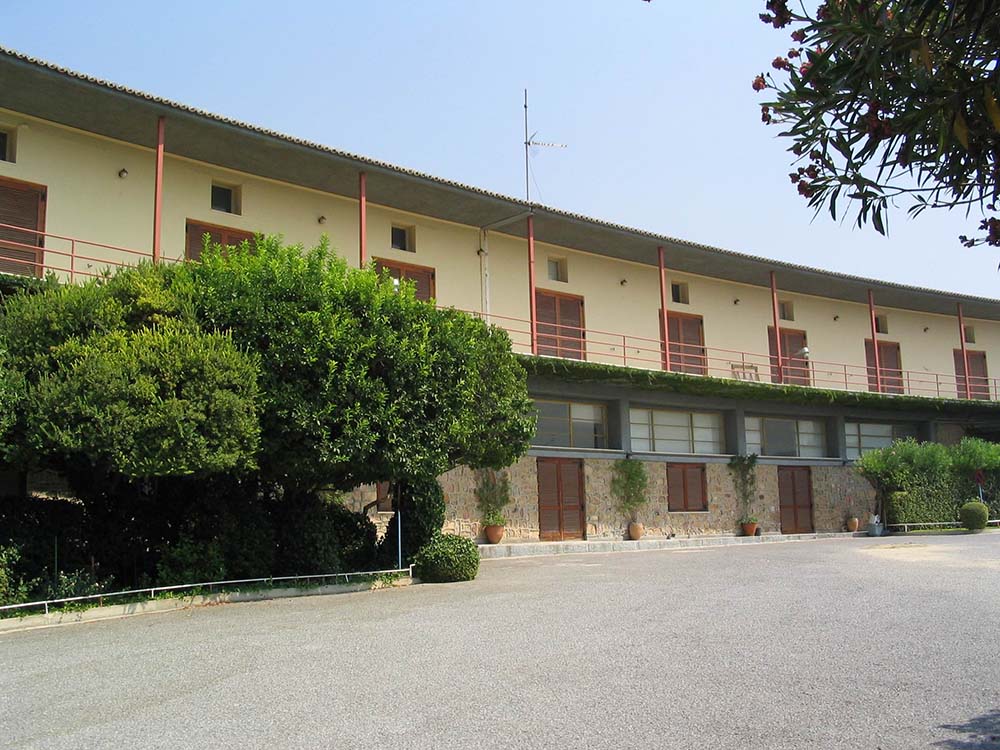
Project Description Structural assessment, rehabilitation and strengthening of a stone masonry / RC existing building with an area of 2,800m2….


Project Description Structural assessment, rehabilitation and strengthening of a stone masonry / RC existing building with an area of 2,800m2….
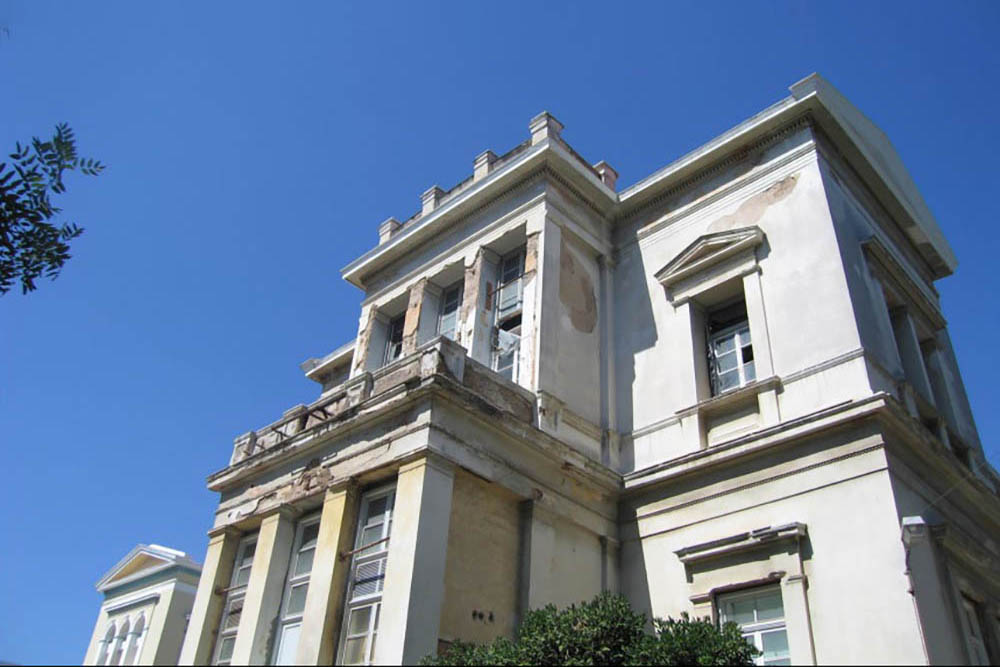
Project Description Design of a new steel and composite floor for the replacement of the existing collapsed steel floor. Detail…
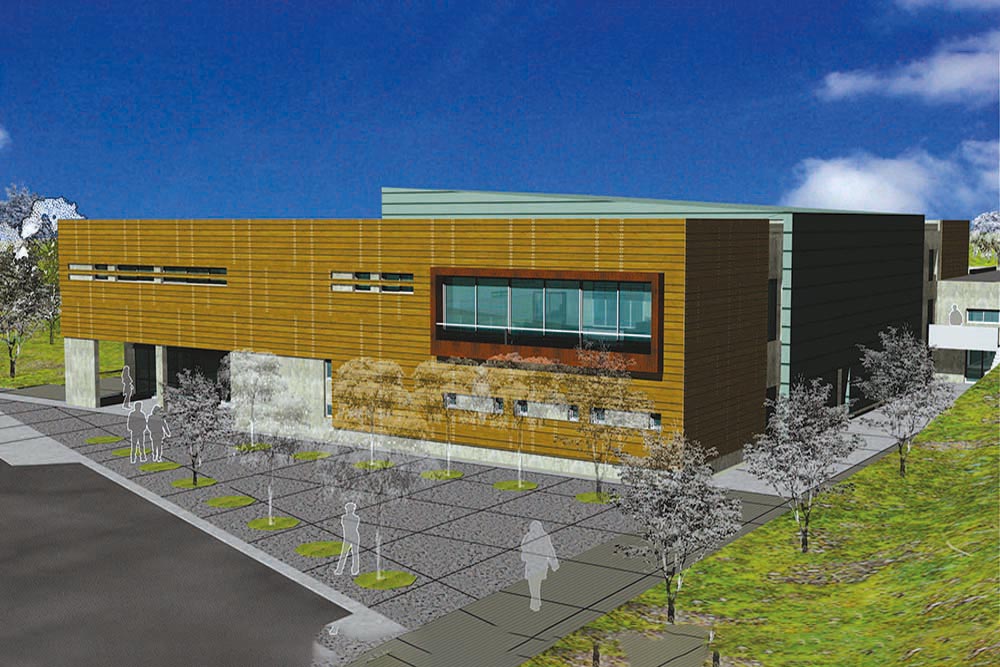
Project Description Structural assessment and strengthening of existing concrete RC building with an area of 5,000m2. Retrofitting of the existing…
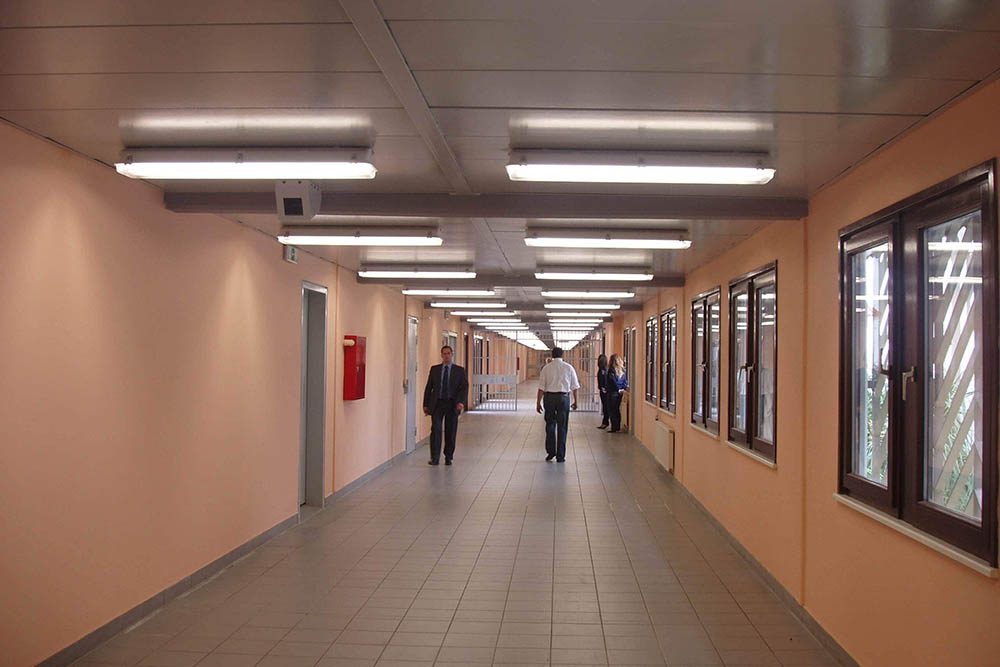
Project Description Structural assessment of existing structure with a precast RC basement floor and a structural steel ground floor covering…

Project Description Structural assessment of 5 above-ground level masonry building with RC beams-slabs covering an area of 2.500m2. Strengthening: Gunite…
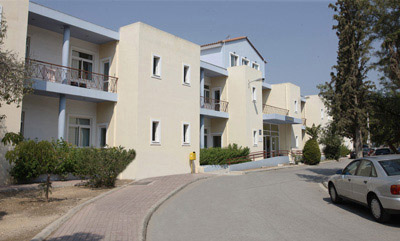
Project Description Addition of a RC building (2 above-ground floors) consisting of 3 sections, covering an area of 1.200m2. The…
Project Description Structural assessment of a 9-level (3 basement-floors, 6 above-ground floors) rc building, covering a total area of 16.000m2….
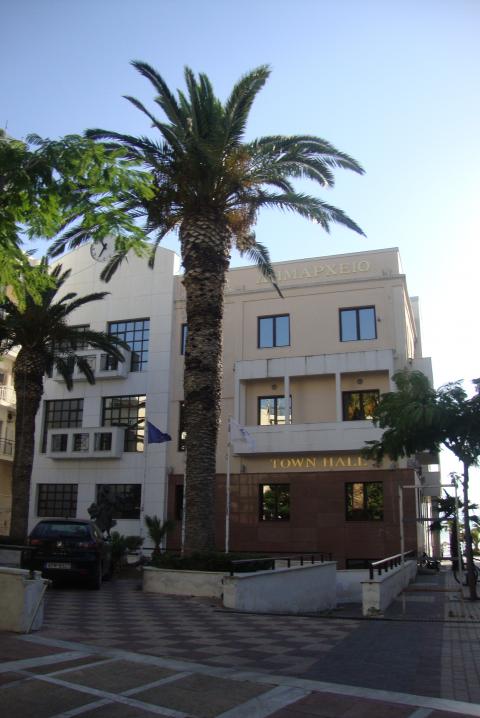
Project Description Structural assessment of a 3-level RC building, covering an area of 7.000m2. Concrete jacketing strengthening. Final design and…
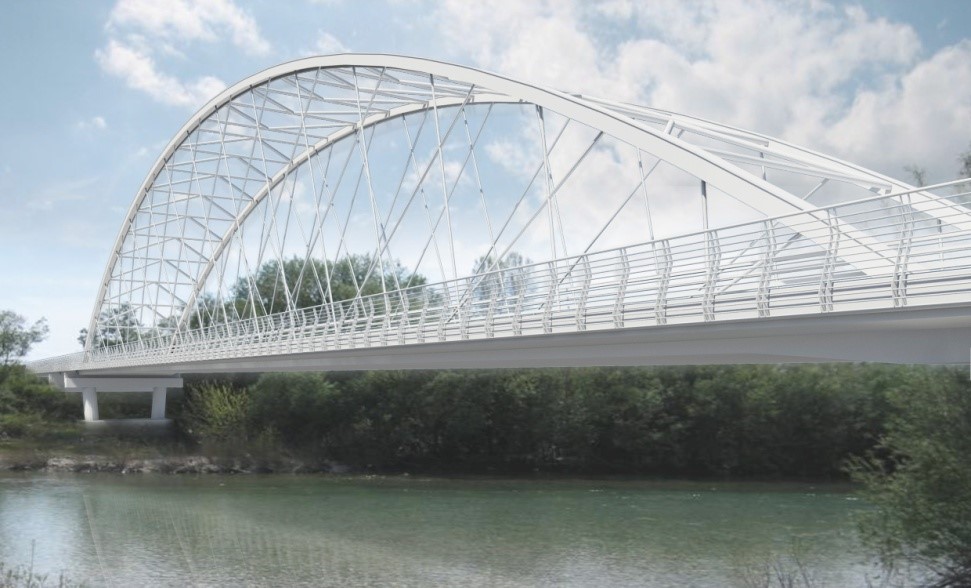
Project Description Steel network arch bridge of composite deck (steel beam grate and RC slab). The main bridge is connected…
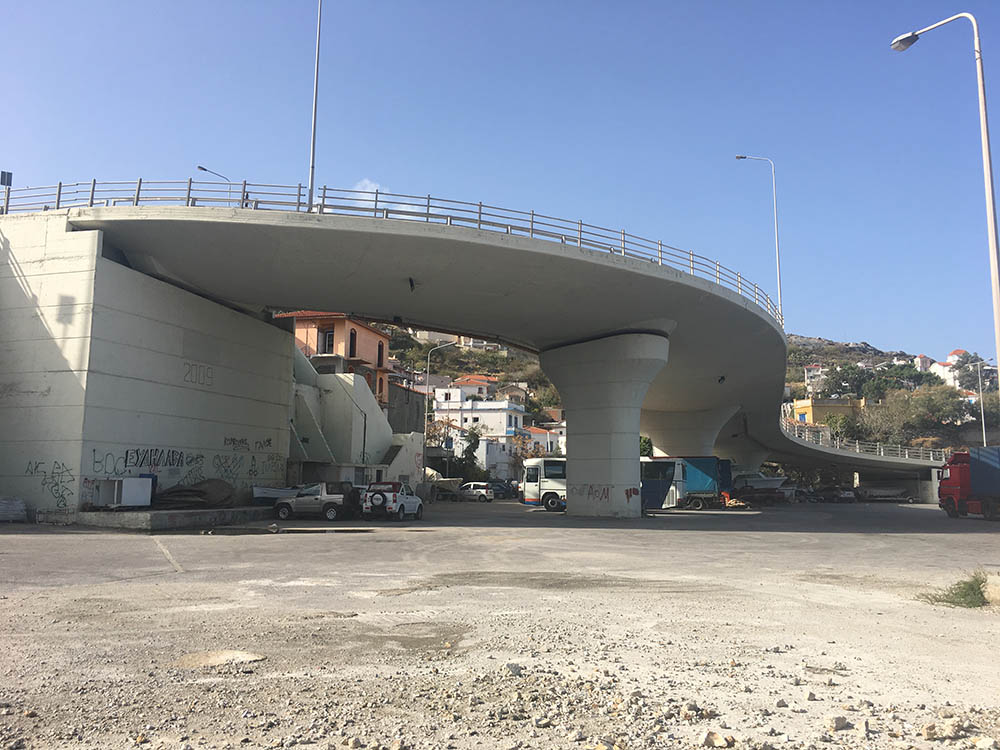
Project Description A 85m 4-span bridge which consists of a reinforced concrete slab and retaining walls with 12m height buttresses….

