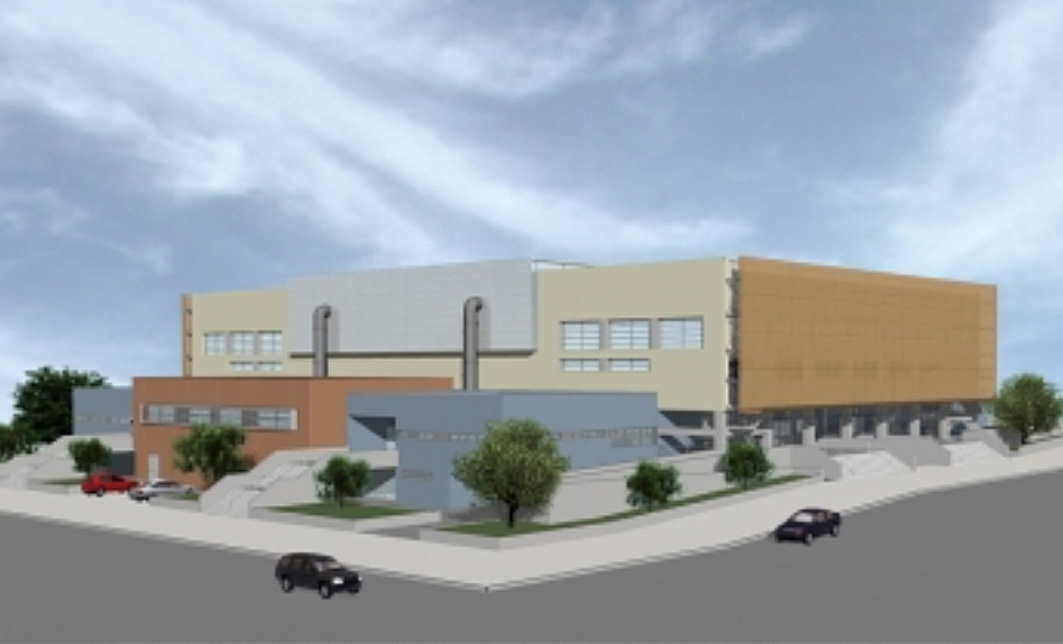
Closed Gym Centre for the Muncipality of Kalamata
Project Description
New gym center building, with grandstands and assisting areas from 8 structurally independent RC structures with a total area of 5.500 m2. Two steel roof structures of an area of 3.500 m2 and 400 m2 respectively. Culling layer of 1,25m height. Raft foundation and in some parts strip footings are used. Final design.
Client: MUNICIPALITY OF KALAMATA
Location: Kalamata
Budget: €5.000.000