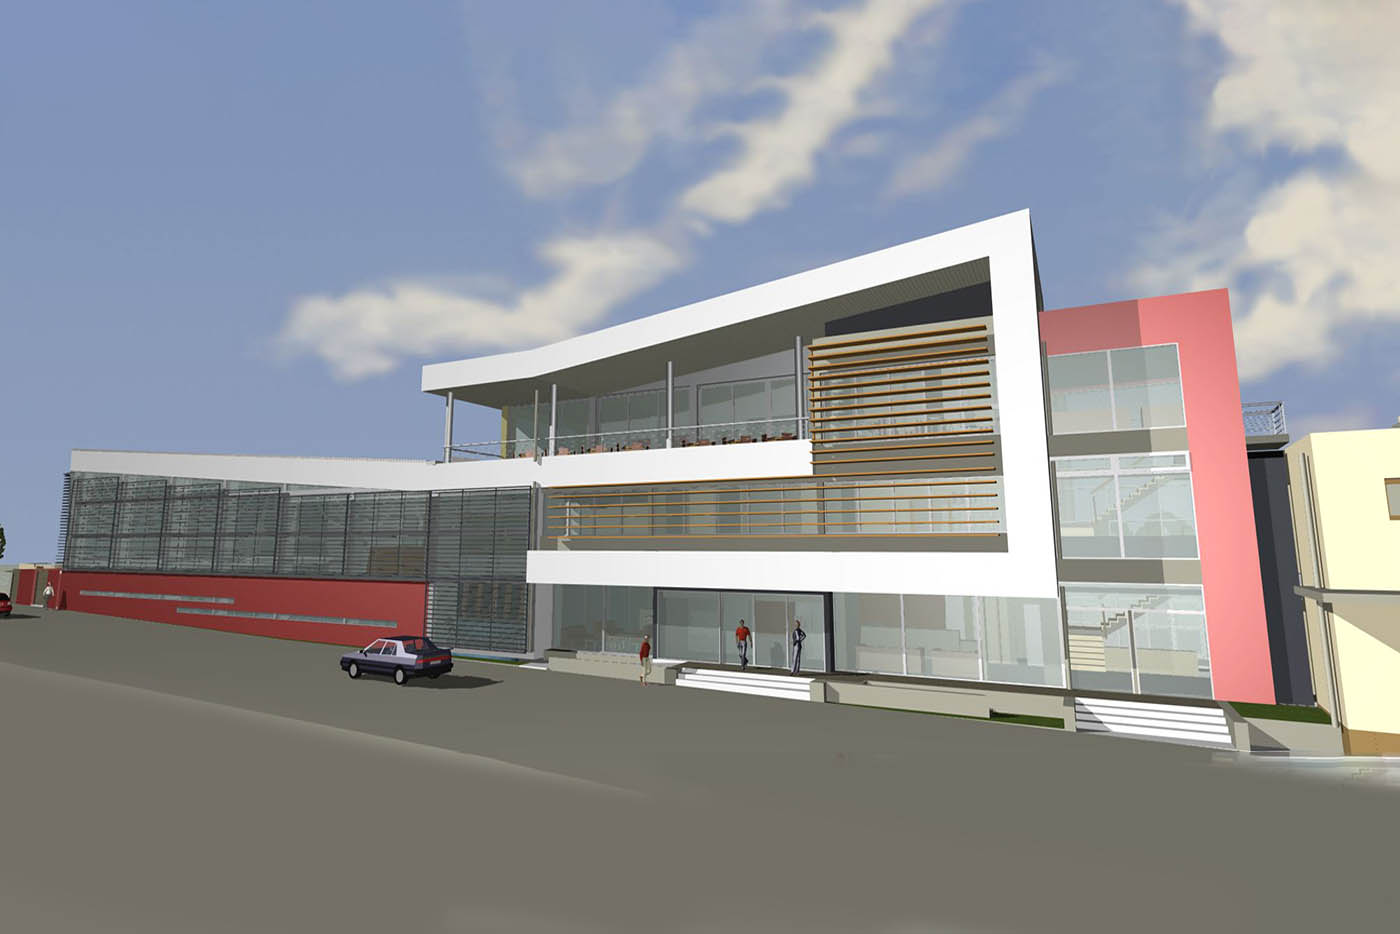
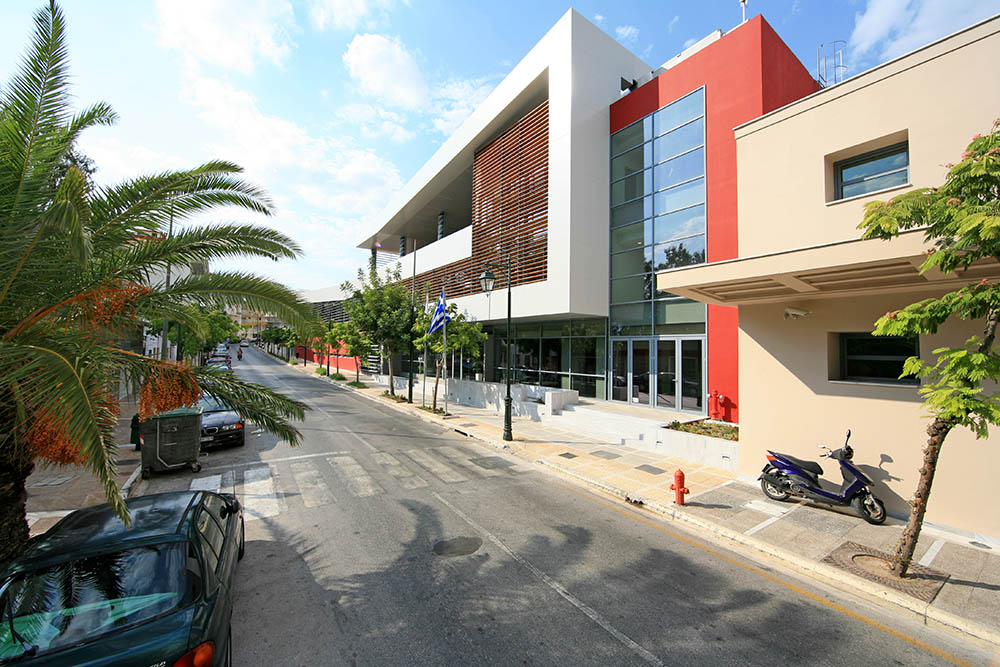

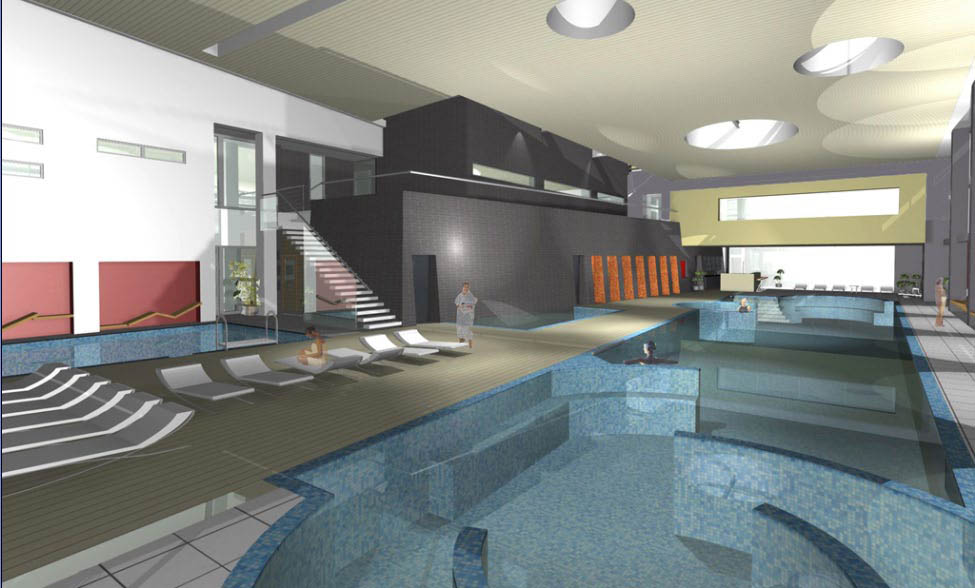
New SPA building of Loutraki
Project Description
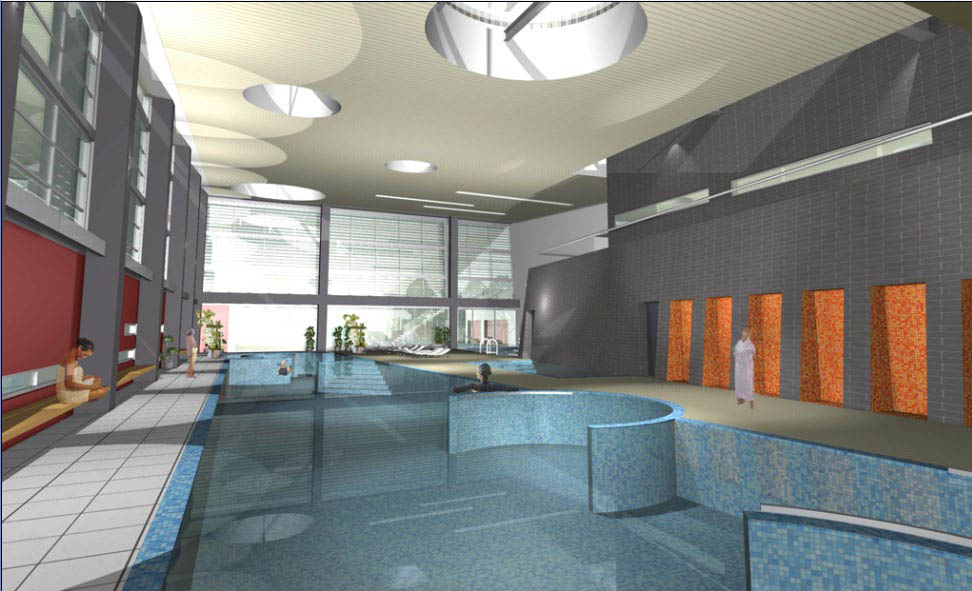
Four new buildings consisting of 3 and 4 floors (1 underground, 2-3 over-ground) with provision for an additional floor. The structural form used is from reinforced concrete of a total area of 6.500 m2. Retrofitting of an existing 1500 m2 stone masonry building using gunite is performed. Raft foundation is used. The roof is constructed using structural steel. Moreover a swimming pool was also constructed. “Design – Construction” scheme. Final and Detail design.
Client: MUNICIPAL TOURISM LIMITED COMPANY FOR «LOUTRAKI»
Location: Loutraki
Budget: €15.000.000