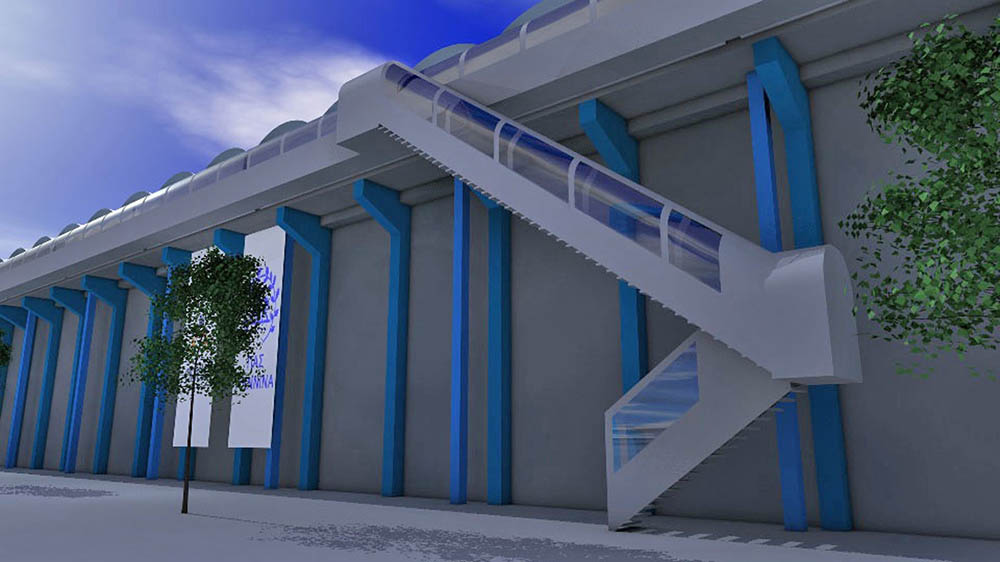
“Panipirotiko” Closed Gym Centre for the Muncipality of Ioanina
Project Description
A new ground floor building with grandstands and mezzanine floor which consists of 2 structurally independent RC structures. For the roof, a wooden arch structure was used. The total area is 4700m2. Strip foundation is used. Detail design.
Client: PREFECTURE OF IOANNINA
Location: Ioannina
Budget: €7.000.000