Project «Bezesteni» in Larissa
Project Description
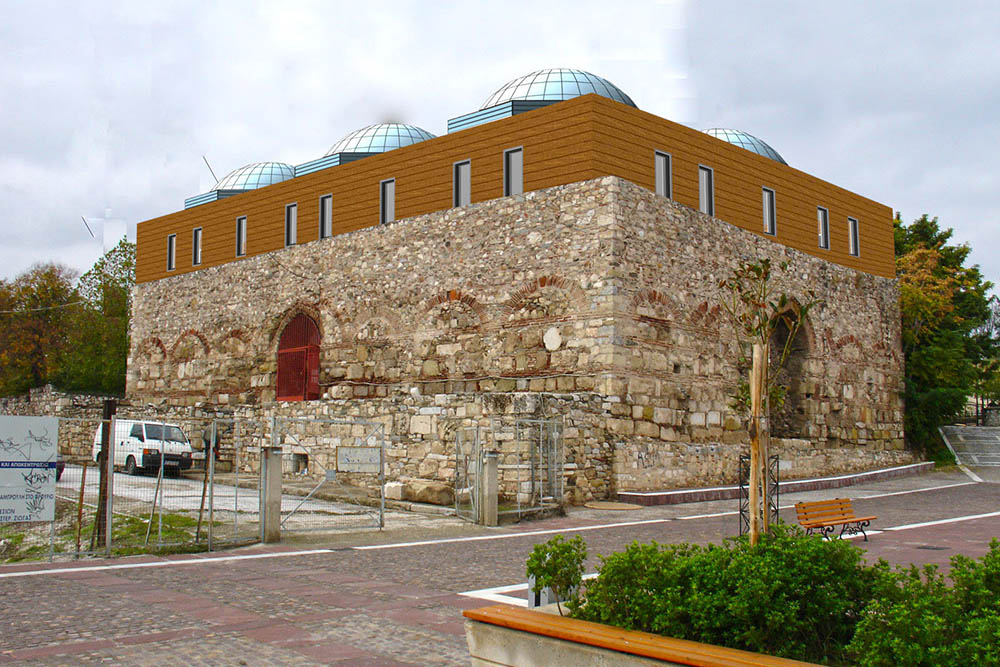
a) Retrofitting of a stone masonry listed building (circa 1500 AD) with grouting.
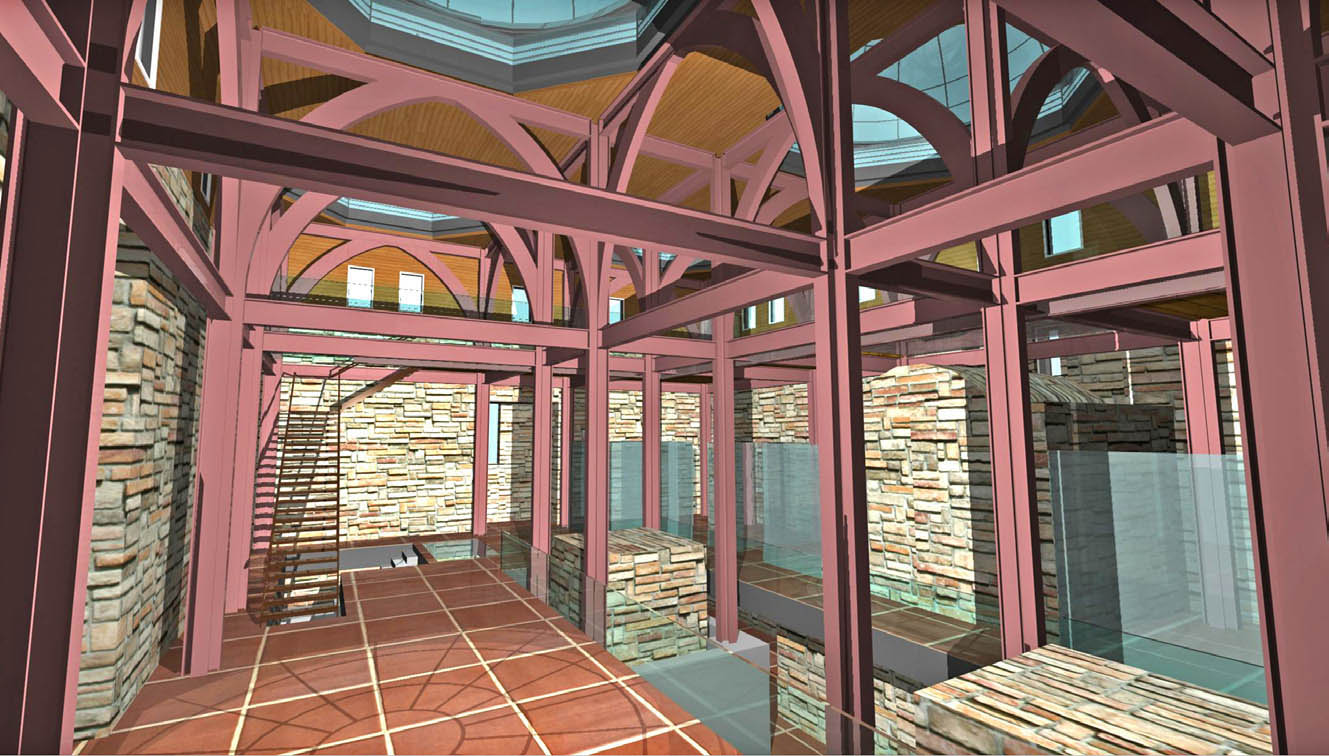
b) Construction of a 2-storey steel structure, structurally independent, inside the existing listed building. This steel structure has a steel & composite dome roof with a total area of 1200m2.
c) Construction of a basement RC building with a total area of 250m2. Detail design.
Client: MUNICIPALITY OF LARISA
Location: Larissa
Budget: €4,130.000